
Our Projects
Grey Hexagonal Cabro Driveway and Compound Paving


Project Overview
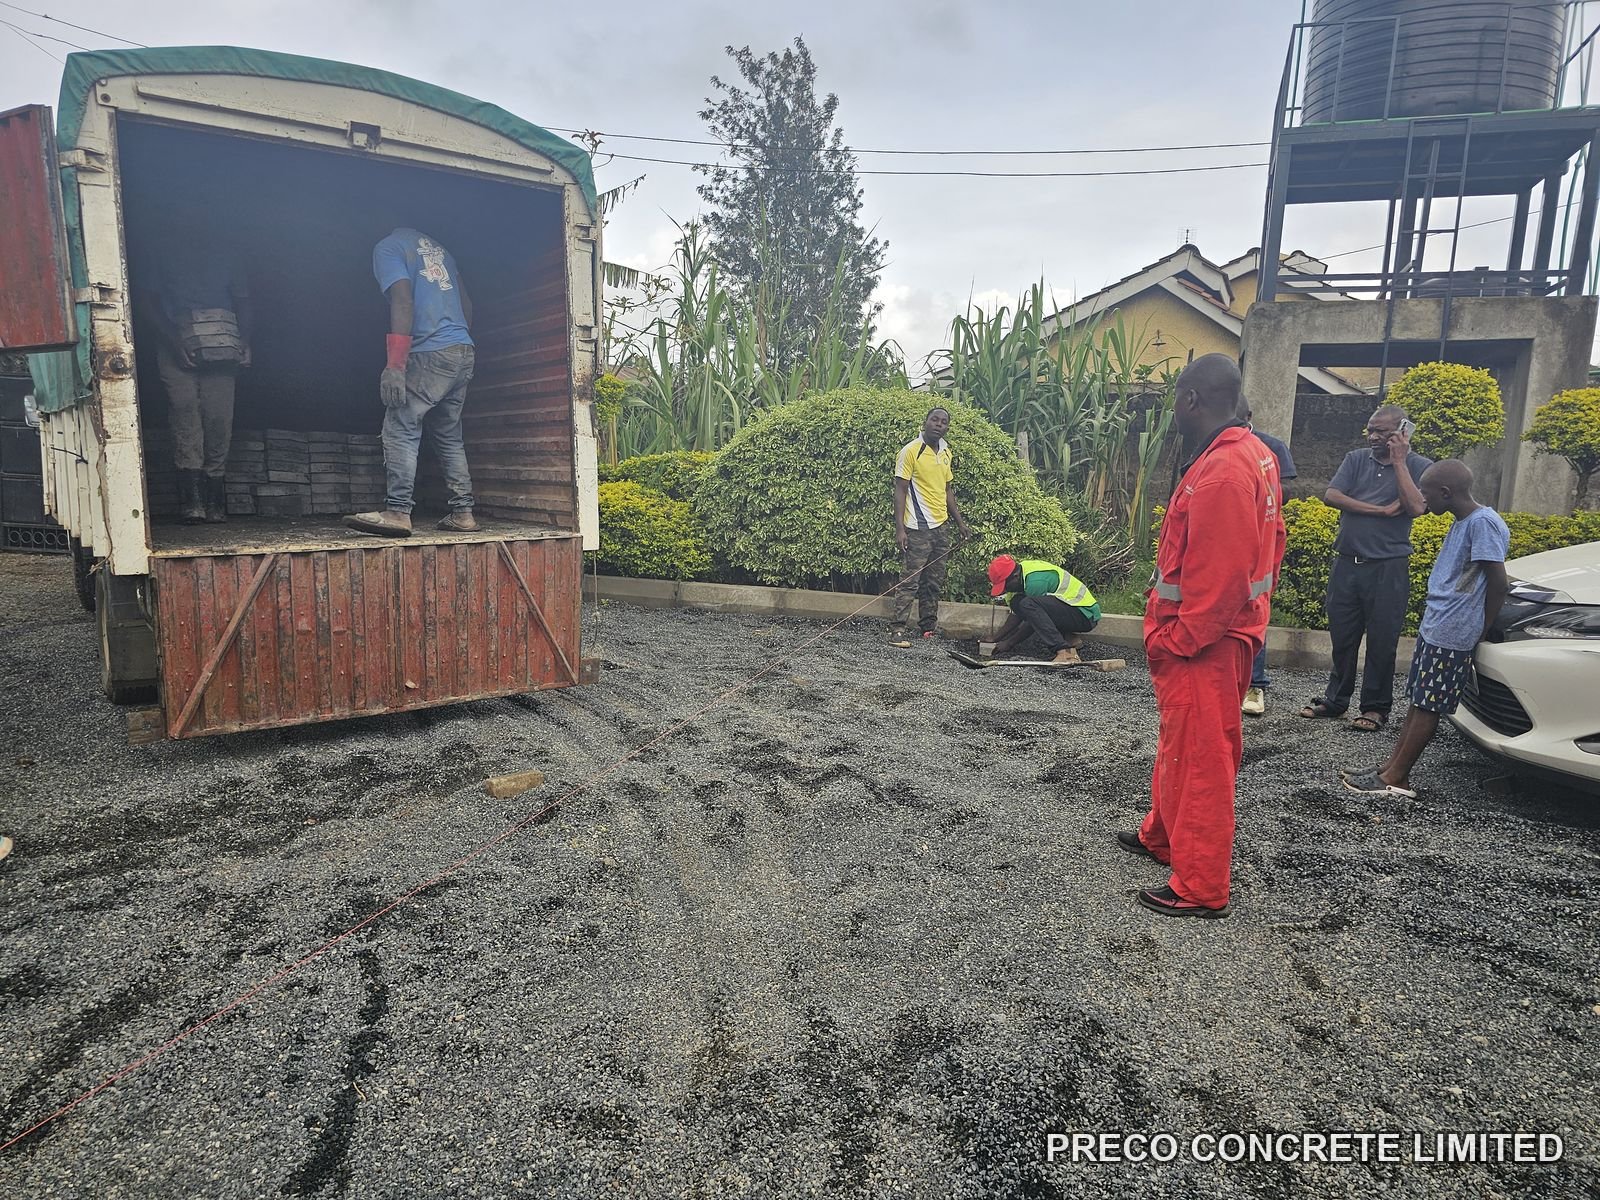
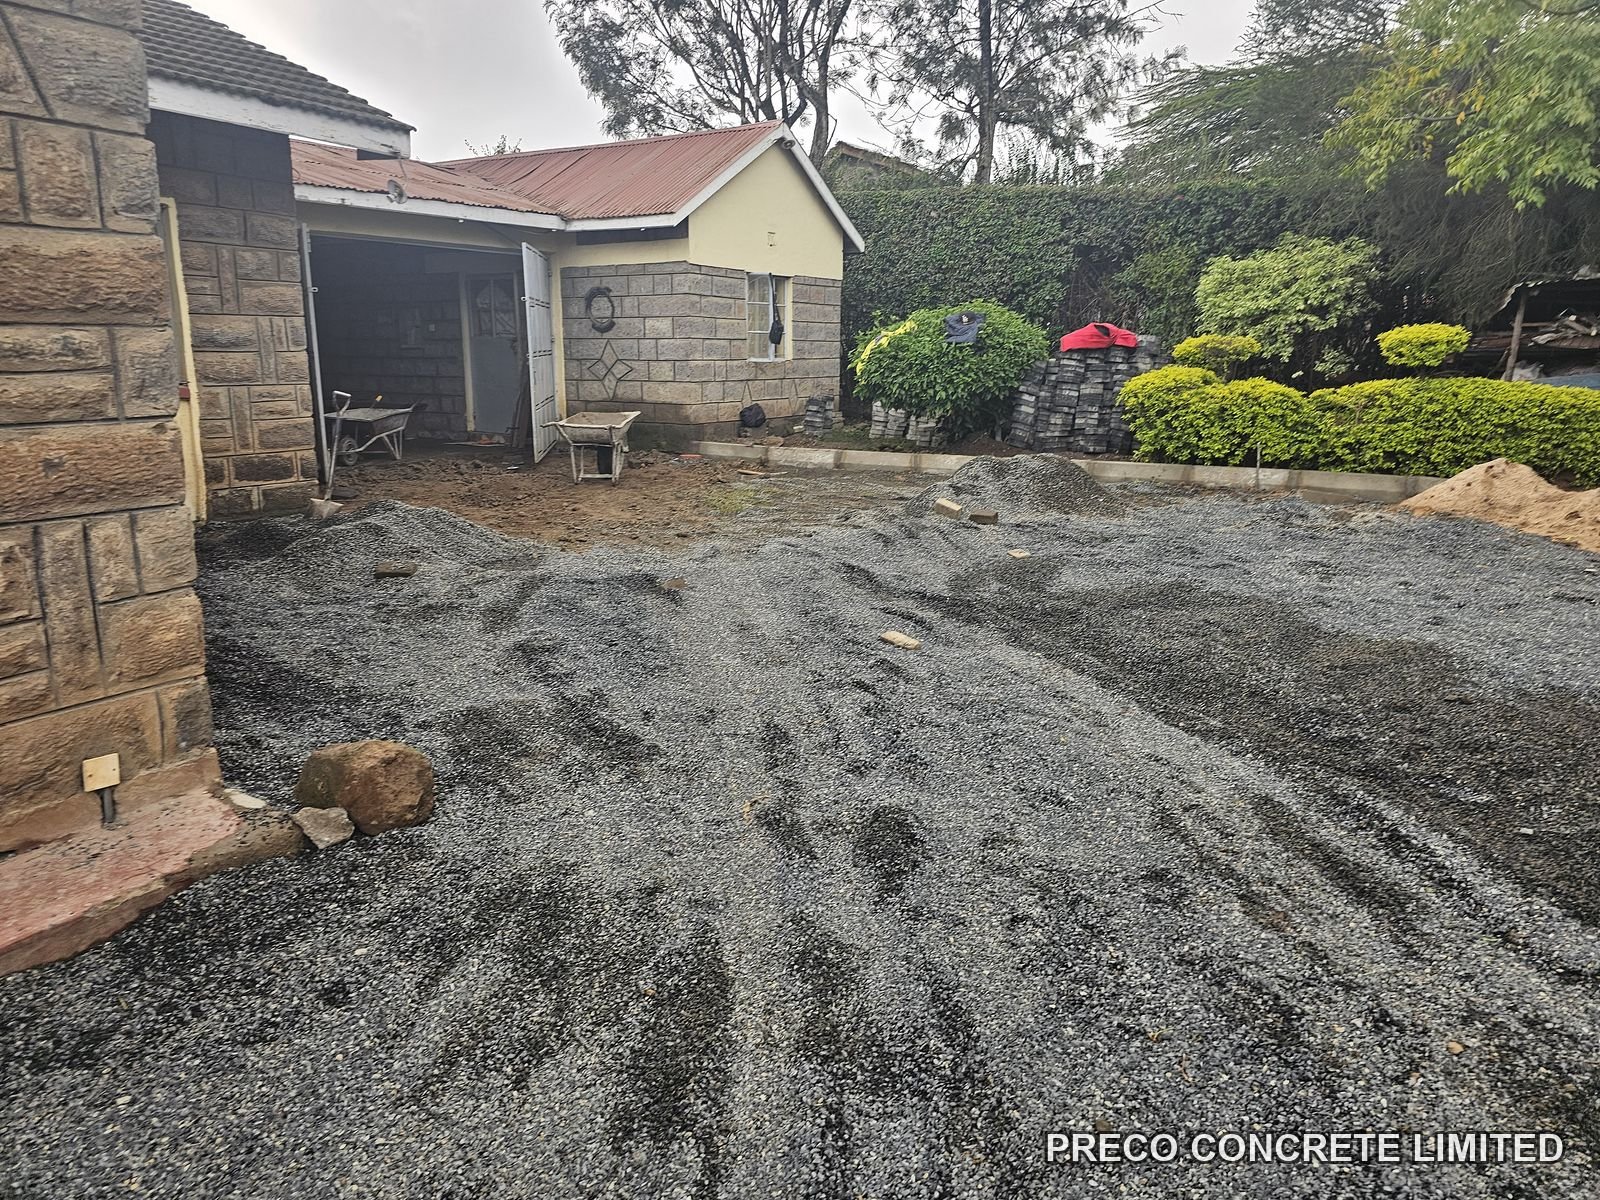
This residential project involved paving a home's driveway and surrounding compound in grey hexagonal cabro, replacing a bare, rutted earth surface with a durable, all-weather finish. The work began with the delivery of the paving blocks to site and the clearing of the existing ground, which had been left uneven and prone to mud. From the outset the emphasis was on getting the groundworks right, since the quality of a paved surface depends on the base beneath it.
The team spread and graded a compacted stone base across the full compound, levelling the material to form the even, consolidated foundation needed for stable paving. Once the base was prepared, the grey hexagonal blocks were set out and laid across the driveway and the open areas flanking the house. The interlocking profile keys the blocks together into a continuous surface that holds its position under regular vehicle and foot traffic, and the laying was carried through to the edges and around the planted borders for a neat, complete finish.
The result is a clean, uniform grey compound that serves as a practical driveway and parking area while tidying the whole frontage of the home. In place of the earlier muddy ground, the property now has a hard-wearing surface that drains freely and is easy to maintain, sitting comfortably against the stone elevations and landscaped surrounds. The project reflects methodical preparation and consistent block-laying from the first load of material to the finished compound.
Deluxe Red Cabro Courtyard and Driveway


Project Overview
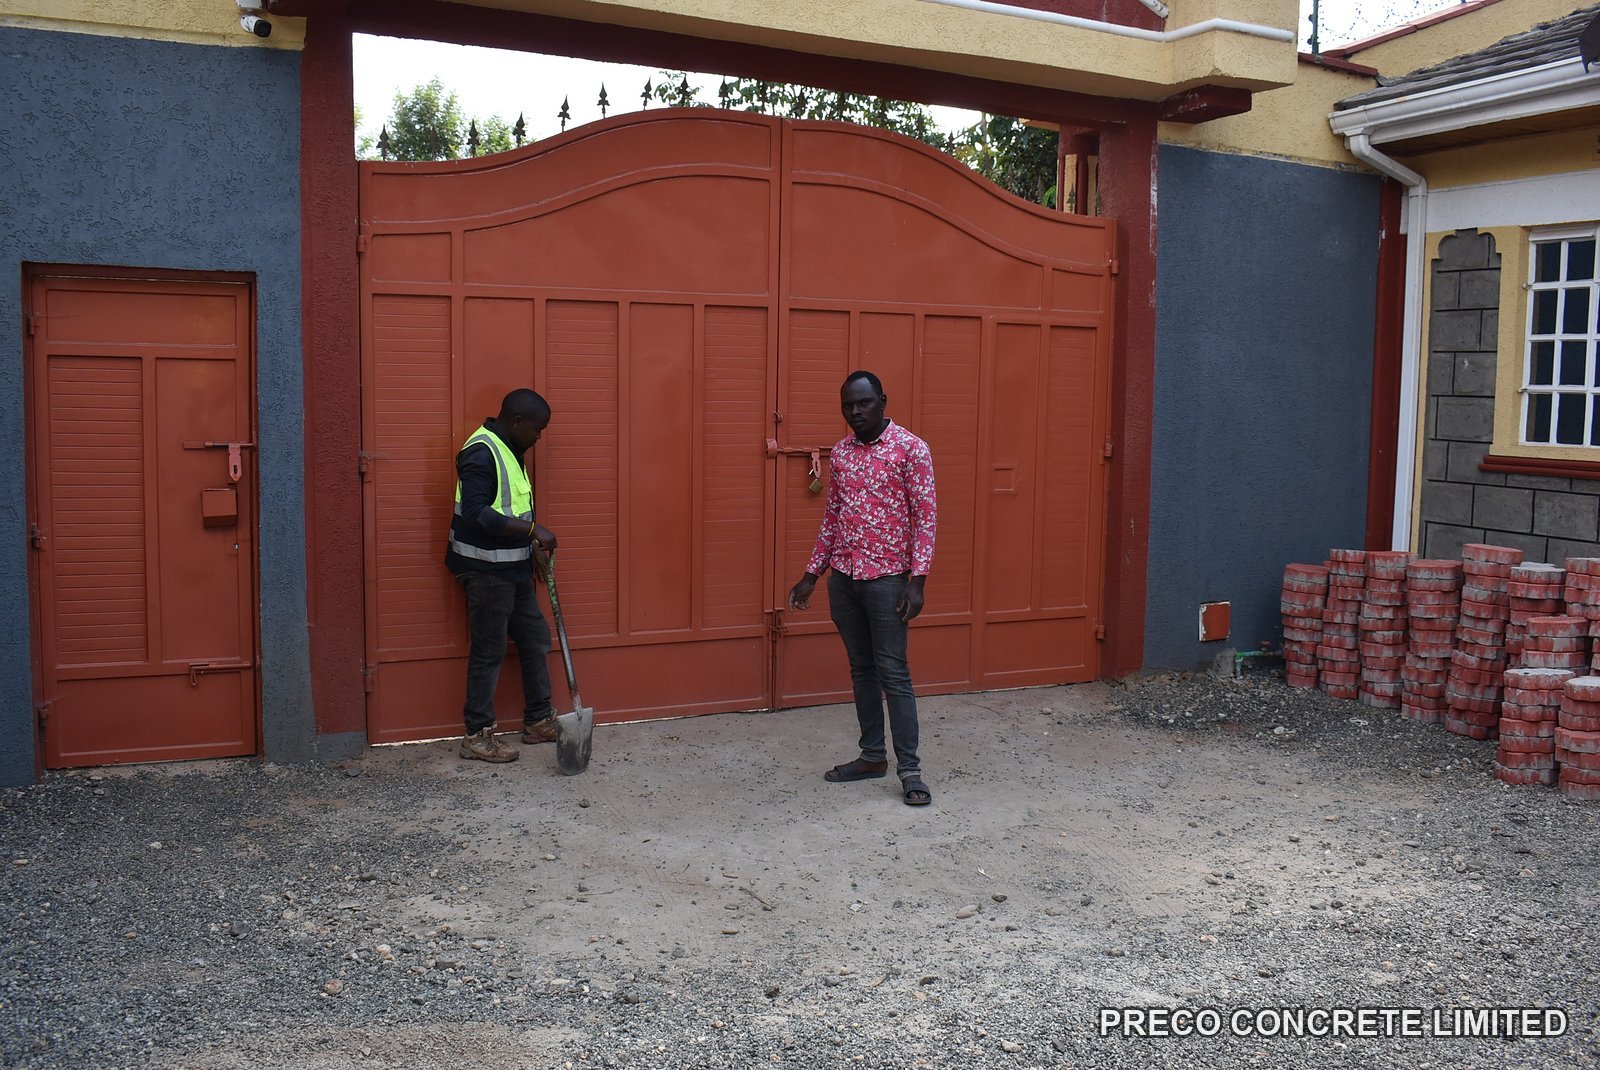
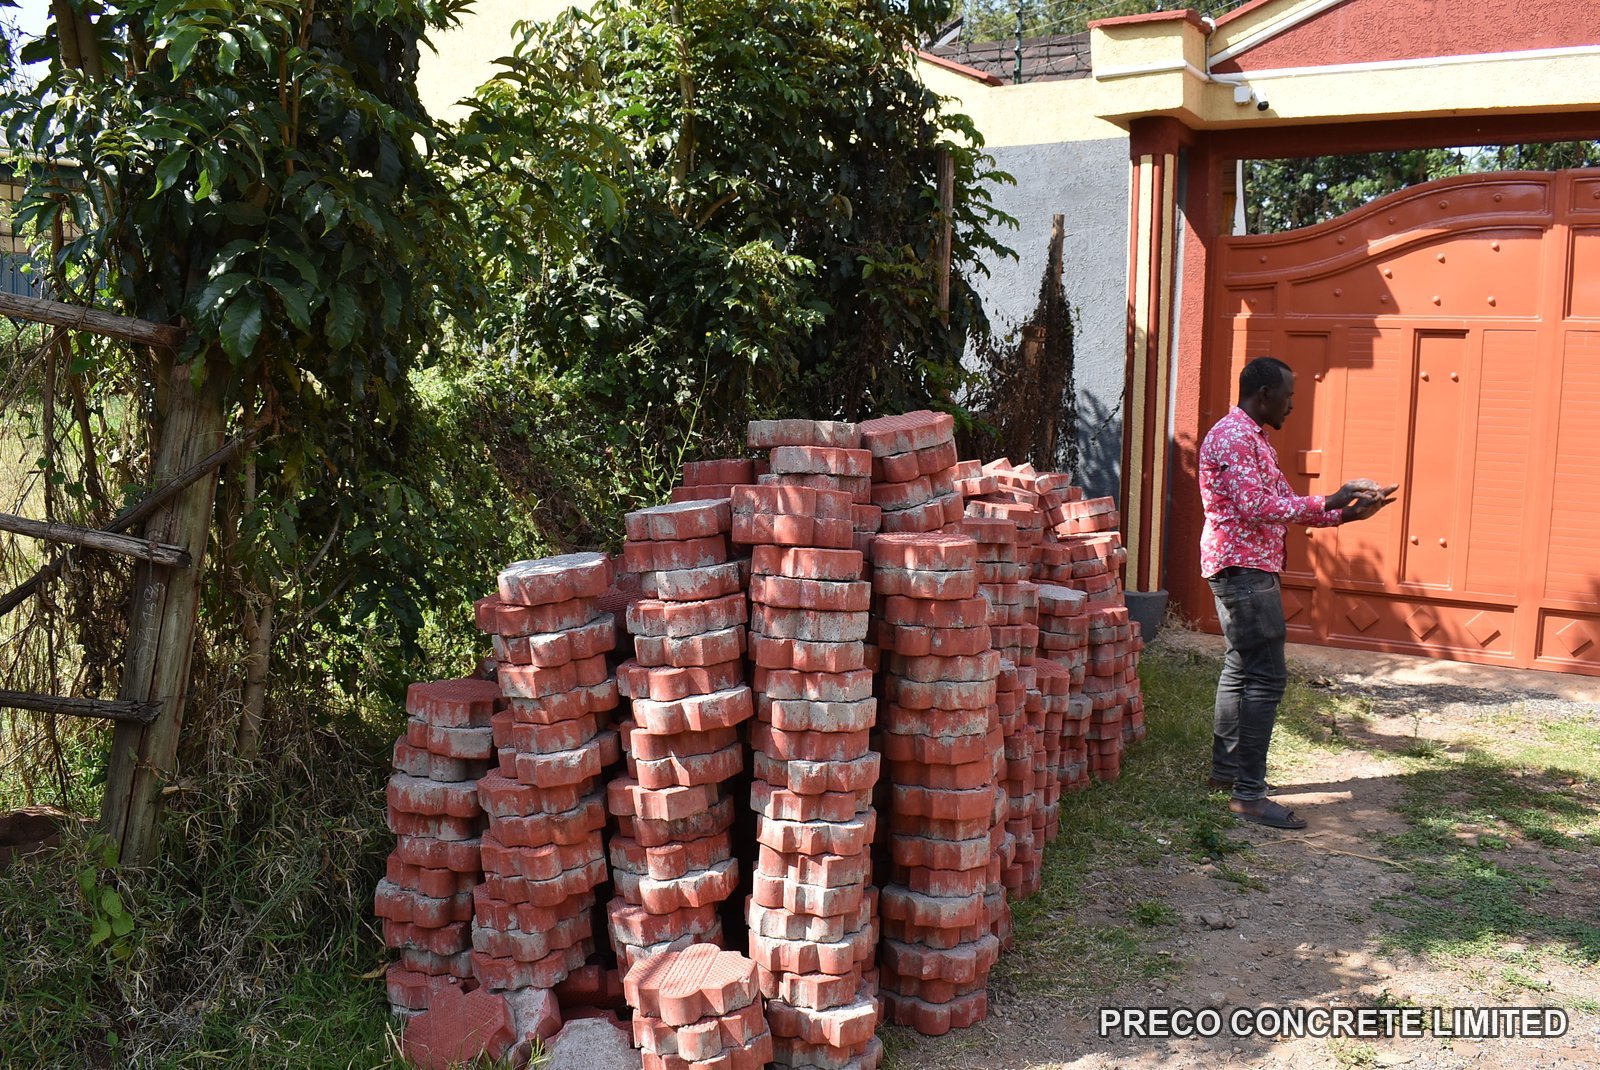
At a large two-storey residence, Preco Concrete Limited carried out the paving of the main courtyard and driveway using its Deluxe cabro in a red finish. By the time block-laying began, the compound had been prepared and the stone base graded ready to receive the pavers, and the red interlocking blocks were delivered and stacked on site ahead of installation. The generous, walled forecourt gave a sizeable area to be brought to a single, finished surface.
The pavers were laid progressively across the compound, worked out from the house and entrance towards the boundary walls. As the installation advanced, the team introduced decorative detailing, including a central patterned inlay that combines red, grey and yellow blocks to create a feature within the wider field of paving. Setting out this kind of pattern calls for accurate alignment and careful cutting, and the contrast between the consistent red surface and the inlaid detail shows both the versatility of the Deluxe cabro and the attention given to the finish.
The completed courtyard presents a warm, cohesive red surface that frames the home and provides a durable, well-drained area for vehicle access, parking and everyday movement around the property. The decorative inlay adds character without taking anything away from the practicality of the paving, and the clean lines against the perimeter walls and gateway point to a well-managed installation. The project demonstrates Preco's ability to deliver functional paving and considered decorative detail together on a single compound.
Steel Decking Substructure for a Contemporary Residence


Project Overview
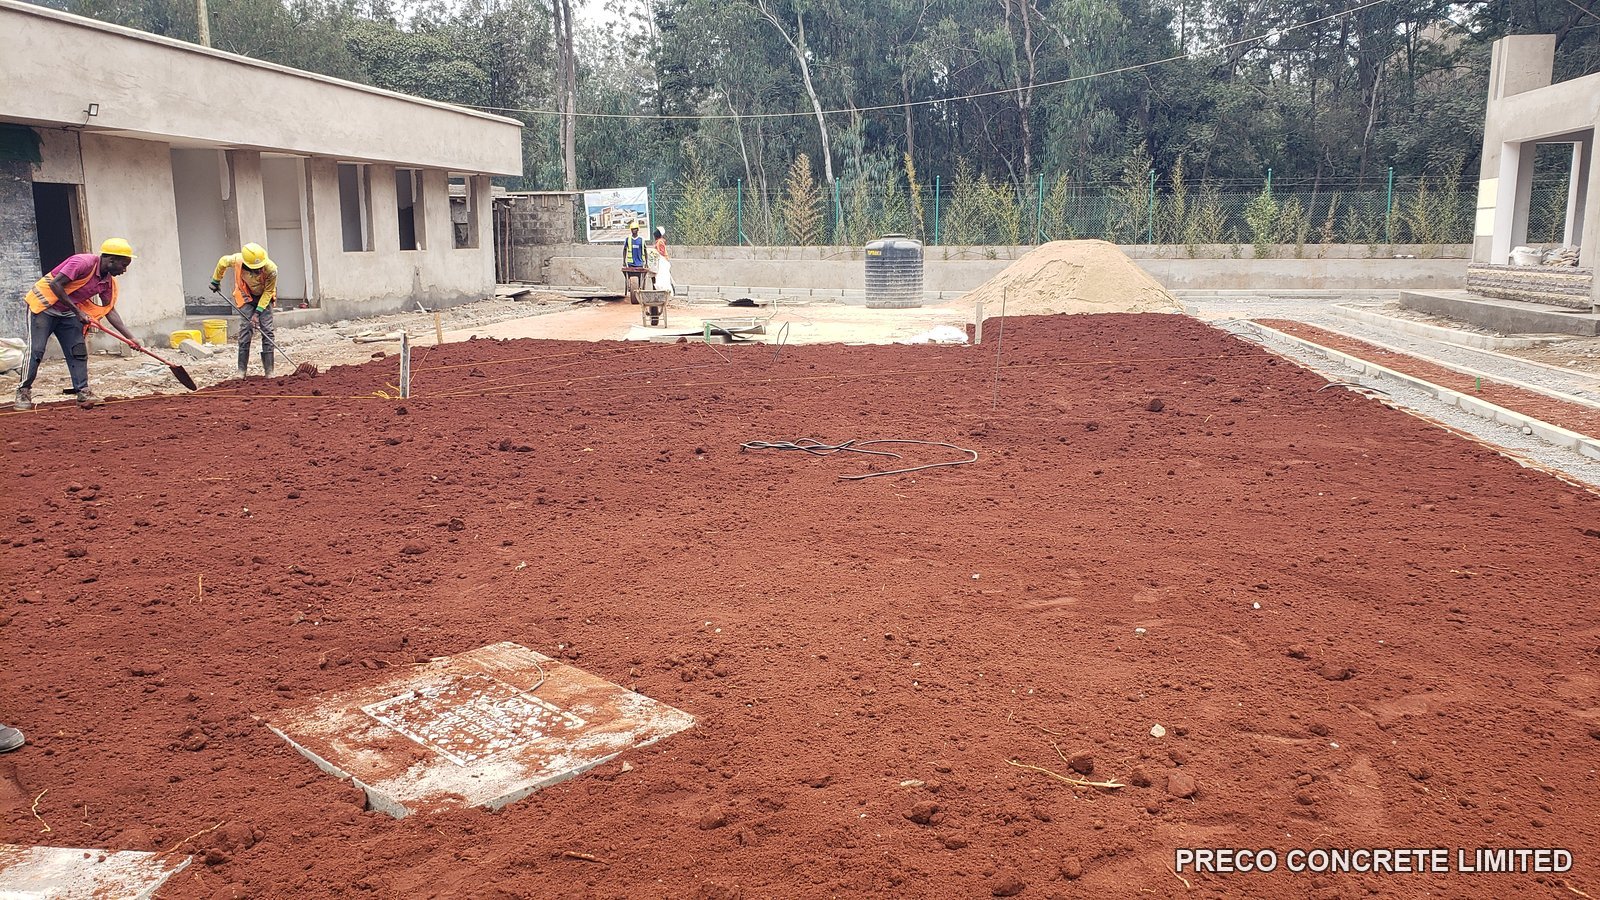
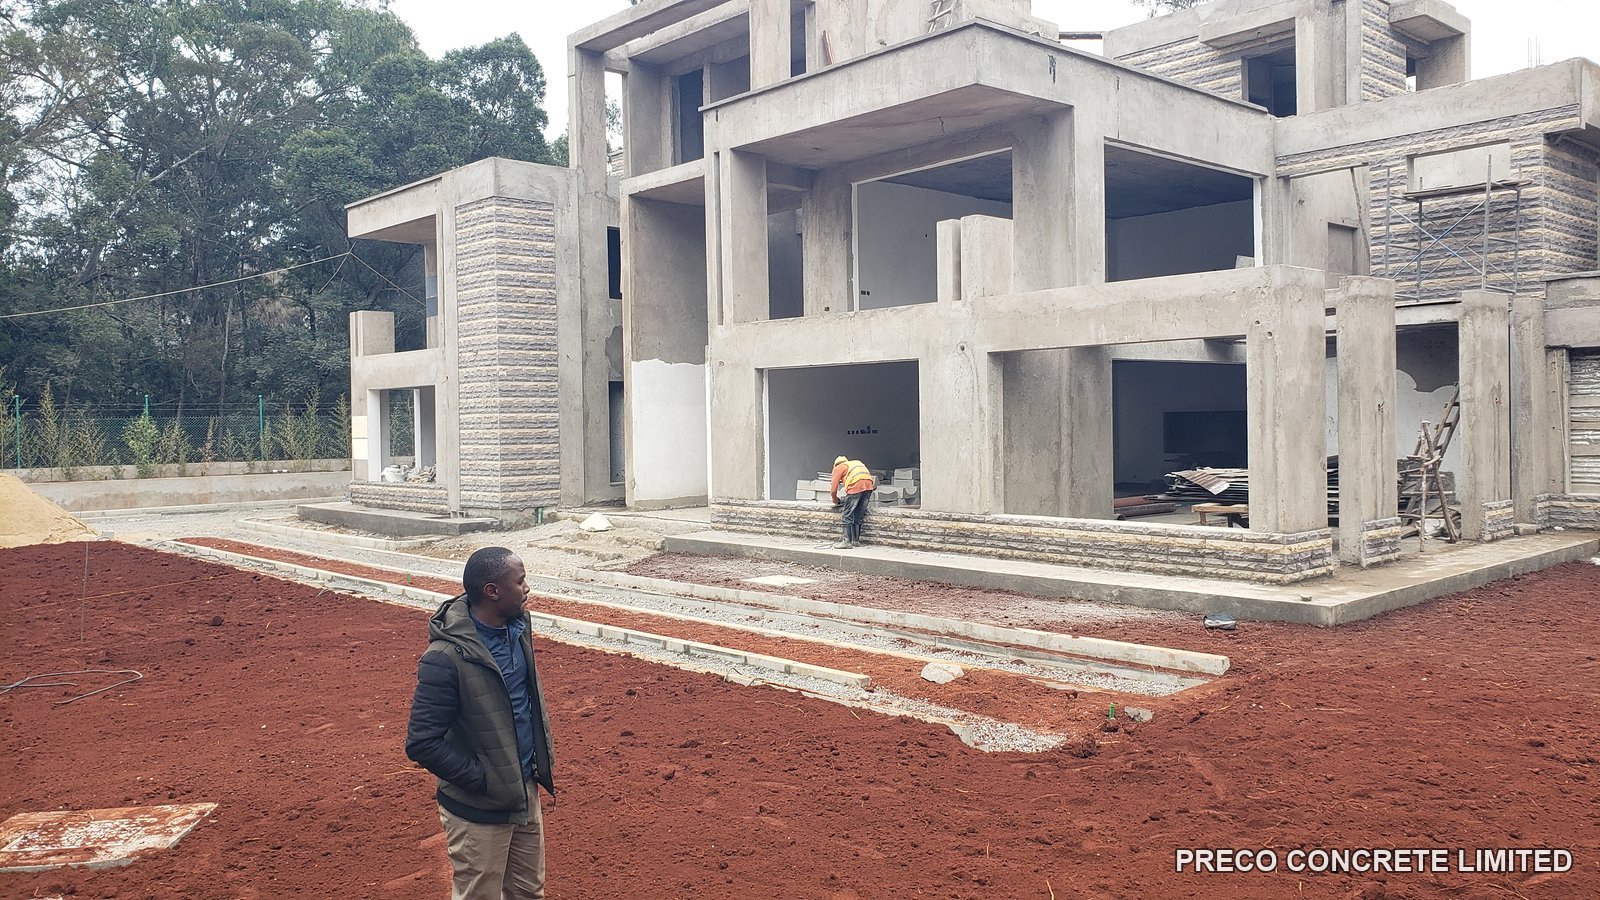
This project features the structural steelwork undertaken during the construction of a contemporary, multi-level residence. The photographs record the building's exposed concrete frame taking shape alongside the associated groundworks, including concrete drainage channels and steel-reinforced foundations to a sunken portion of the site. This preparatory work established the levels and supports from which the steel decking substructure was built.
The central element of the work is a steel framework of beams carrying profiled metal decking, forming a suspended deck across the lower, sloping part of the site. The steel members were set out in a regular grid and the decking laid over them to create a continuous structural platform, with timber and steel formwork used in the adjoining reinforced-concrete elements. Taken together, the sequence shows the steel substructure being assembled to span across changing ground levels within the development.
As the steelwork progressed, the wider building advanced with it, with roofing structure and glass balustrades going in as the residence moved towards its later stages. The steel decking provides the structural base for this section of the build, and the regularity of the framework and the quality of the decking installation reflect careful steel erection and setting out. The project illustrates the breadth of Preco Concrete Limited's capability, extending beyond paving to the structural steel elements of a modern residential build.